<-- style PDP --> 33-13 Lakeside Drive, St. Catharines - Condo Townhouse for sale for $689,900
  • sold
  • leased

33-13 Lakeside Drive

St. Catharines, Ontario, L2M 1P3 - Port Weller

$689,900$000000

  • Neighbourhood

    Port Weller

  • Major Intersection

    Broadway & Lakeside

  • Listed Since: 219 day(s)

  • Last update: 182 day(s) ago

Overview

  • Property Type

    Condo Townhouse, 3-Storey

  • Bedrooms

    2

  • Bathrooms

    3

  • Square Feet

    1400-1599

  • Exposure

    North

  • Total Parking

    4 (1 Attached Garage)

  • Maintenance

    $770

  • Taxes

    $5,776.00 (2025)

  • Balcony

    None

Property Description

Property description for 33-13 Lakeside Drive, St. Catharines

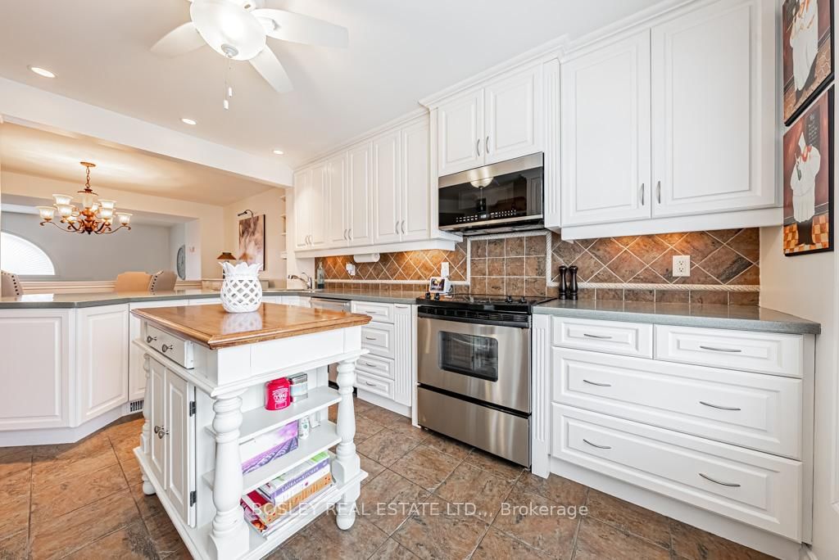
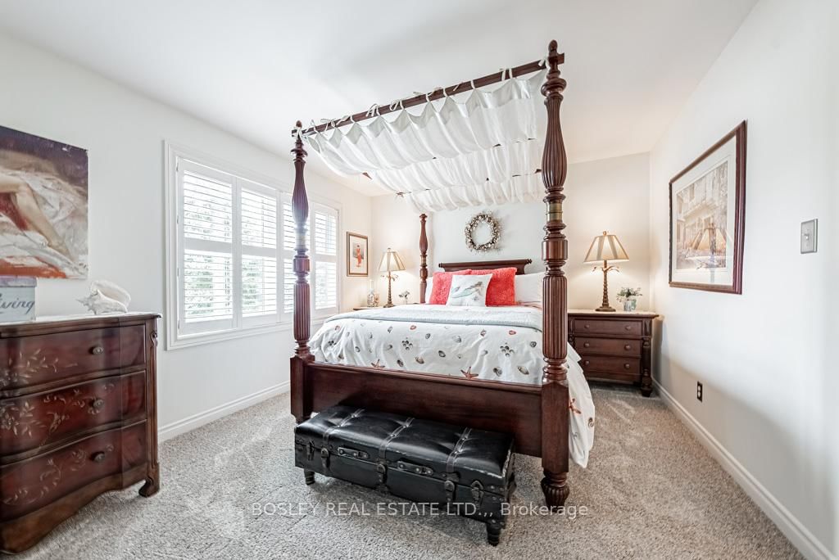
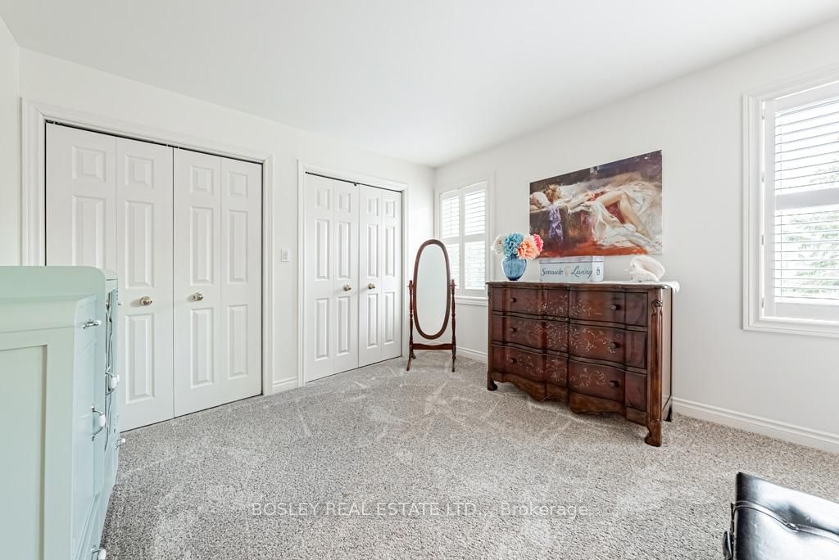
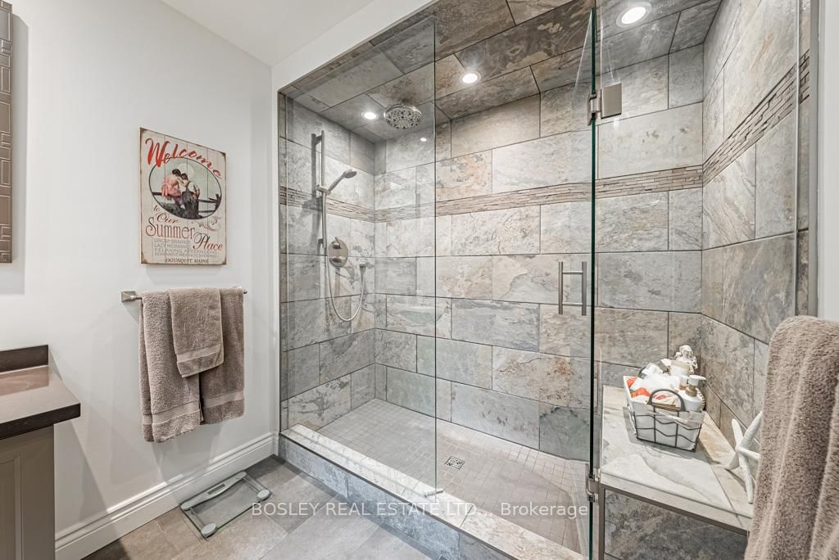
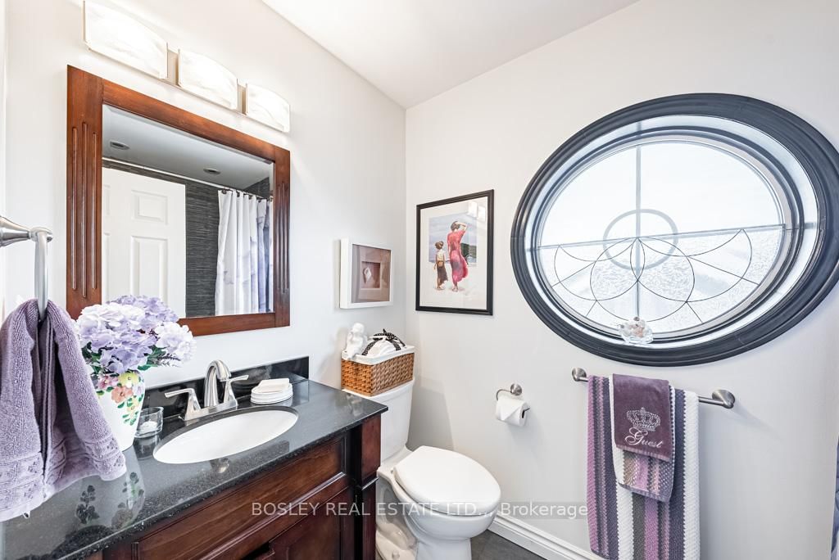
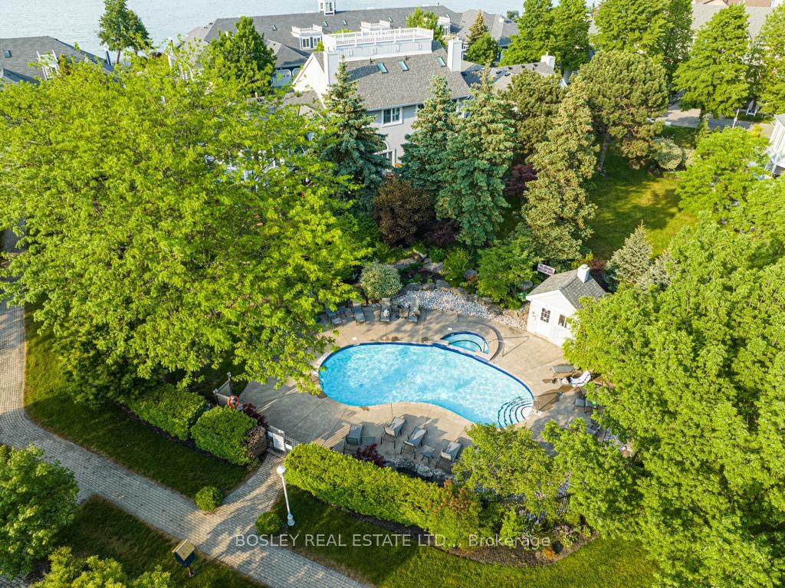
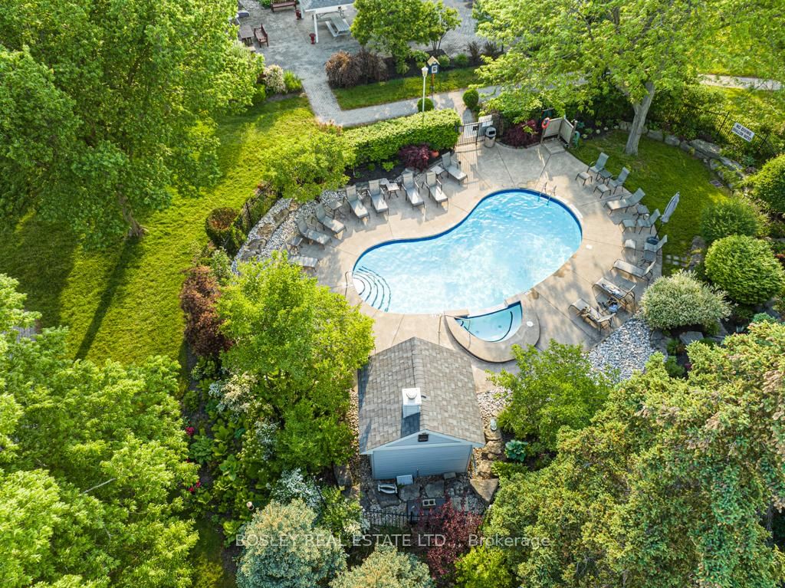
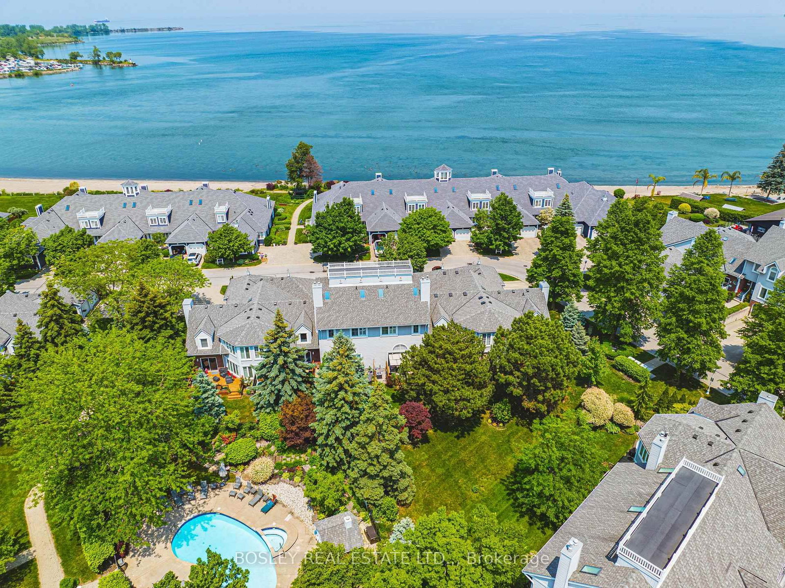
Experience the charm of lakeside resort living throughout the year at one of Niagara Region's most sought-after townhome communities. Newport Quay promises a delightful retreat with its own private walkway to Jones Beach, nestled amidst nature trails, green spaces, and the Marina. Its immaculate grounds, beach access, and proximity to Port Dalhousie and Niagara On The Lake are guaranteed to captivate.This multi-level townhome greets you with a newly paved interlock driveway, concrete steps, and a tiled front porch. Upon entering, you're welcomed by a flood of natural light and a soothing "lake-life" atmosphere. The bright dining area showcases stunning Mediterranean-inspired tiles and a renovated half wall, overlooking a living room adorned with a gas fireplace, California shutters, and expansive patio doors that open to an updated deck offering spectacular views of the manicured grounds.The traditional kitchen brims with light and offers breezy, indirect lake views just across the street. It features stainless steel appliances and a custom island. On the upper level, sunlight streams through the skylight as you approach the spacious primary suite, which boasts three closets and a modern ensuite bath with double vanities and a large, tiled walk-in shower. The generous second bedroom offers serene views, complemented by large windows and vaulted ceilings. The light-filled, stylishly updated 4-piece main bath completes this sophisticated home.The garage entrance leads into the tastefully finished lower level, providing the laundry room, utility room, flexible family room space, and an additional bathroom. Perfectly situated for those wishing to indulge in the quintessential charm of Niagara, this well maintained townhome is brimming with charm, and ready for your next chapter.

Listed by BOSLEY REAL ESTATE LTD.,

  • MLS #

    X12898530

  • Sq. Ft

    1400-1599

  • Sq. Ft. Source

    MLS

  • Year Built

    31-50

  • Basement

    Finished

  • View

    Park/Greenbelt, Pool, Water

  • Garage

    Attached, 1 spaces

  • Parking Type

    Owned

  • Locker

    None

  • Pets Permitted

    Yes-with Restrictions

  • Exterior

    Alum Siding

  • Fireplace

    Y

  • Security

    n/a

  • Elevator

    n/a

  • Laundry Level

    Lower

  • Building Amenities

    Community BBQ,Bbqs Allowed,Communal Waterfront Area,Outdoor Pool

  • Maintenance Fee Includes

    Cable, Water

  • Property Management

    Shabri

  • Heat

    Forced Air

  • A/C

    Central Air

  • Water

    n/a

  • Water Supply

    n/a

  • Central Vac

    N

  • Cert Level

    n/a

  • Energy Cert

    n/a

  • Foyer

    1.8 x 1.75 ft Main level

  • Kitchen

    4.65 x 3.51 ft Main level

  • Dining

    5.21 x 2.72 ft Main level

  • Living

    6.27 x 4.11 ft Ground level

  • Bathroom

    2.66 x 1.26 ft In Betwn level

    2 Pc Bath

  • Family

    4.22 x 3.33 ft Lower level

  • Laundry

    4.06 x 2.24 ft Lower level

  • Primary

    5.54 x 3.53 ft 2nd level

  • 2nd Br

    3.99 x 3.35 ft 2nd level

  • Bathroom

    3.51 x 2.24 ft 2nd level

    4 Pc Ensuite

  • Bathroom

    2.69 x 1.53 ft 2nd level

    4 Pc Bath

Thinking of Selling?

Find Out Your Home’s Value in Today’s Market!

No Email or Signup is required to view your home estimate.

estimate your home value

Contact Manoj Kukreja

Sales Representative,
Century 21 People’s Choice Realty Inc.,
Brokerage
(647) 576 - 2100

Manoj profile avatar

Property History

Property history for 33-13 Lakeside Drive, St. Catharines

This property has been sold 10 times before. Create your free account to explore sold prices, detailed property history, and more insider data.

Sign In / Register

Estimated price

Date
Price
Change
2026-03-19
$683,340
---

Mortgage Calculator

This data is for informational purposes only.

Mortgage Payment per month

Principal Amount

Interest

Total Payable

Amortization

Amortization

Closing Cost Calculator

This data is for informational purposes only.

Closing Cost Total for this property

Total Cash flow for purchasing this property

Down Payment(%)*
Additional information

Provincial Land Transfer Tax

Ontario Land Transfer Tax Rebate

Toronto Land Transfer Tax

Toronto Land Transfer Tax Rebate

PST on CMHC Insurance Premium

Lawyer Fees

$2,825

Government Registration Fee's

$164

Title Insurance

Closing Cost Total

Total Cash flow for purchasing this property

Provincial Land Transfer Tax

Ontario Land Transfer Tax Rebate

Toronto Land Transfer Tax

Toronto Land Transfer Tax Rebate

PST on CMHC Insurance Premium

Lawyer Fees

$2,825

Government Registarion Fee's

$164

Title Insurance

Down Payment(%)*

* A down payment of less than 20% is permitted only for first-time home buyers purchasing their principal residence. The minimum down payment required is 5% for the portion of the purchase price up to $500,000, and 10% for the portion between $500,000 and $1,500,000. For properties priced over $1,500,000, a minimum down payment of 20% is required.

Thinking of Selling?

Find Out Your Home’s Value in Today’s Market!

No Email or Signup is required to view your home estimate.

estimate your home value

Contact Manoj Kukreja

Sales Representative, Century 21 People’s Choice Realty Inc., Brokerage
(647) 576 - 2100

Manoj profile avatar

Recent Sold Listings in Port Weller, St. Catharines

Popular Cities